
2221 N Front Street
“Triangle Flats”
Philadelphia, PA 19133
Twenty-Eight Multifamily Units
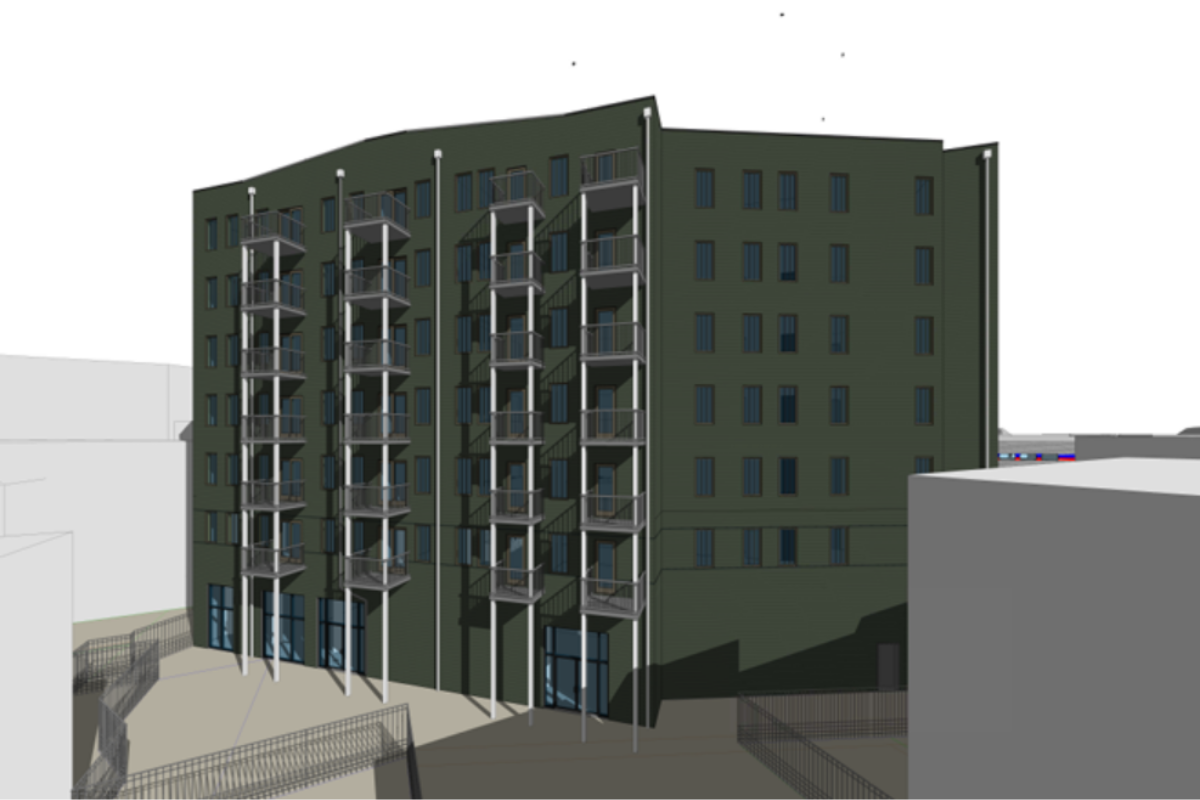
Trophy Commercial Real Estate, LLC is pleased to present the exclusive offering of 2221 N Front Street(“Triangle Flats”), a fully approved and permitted mixed-use development opportunity located along the North Front Street corridor in Philadelphia.
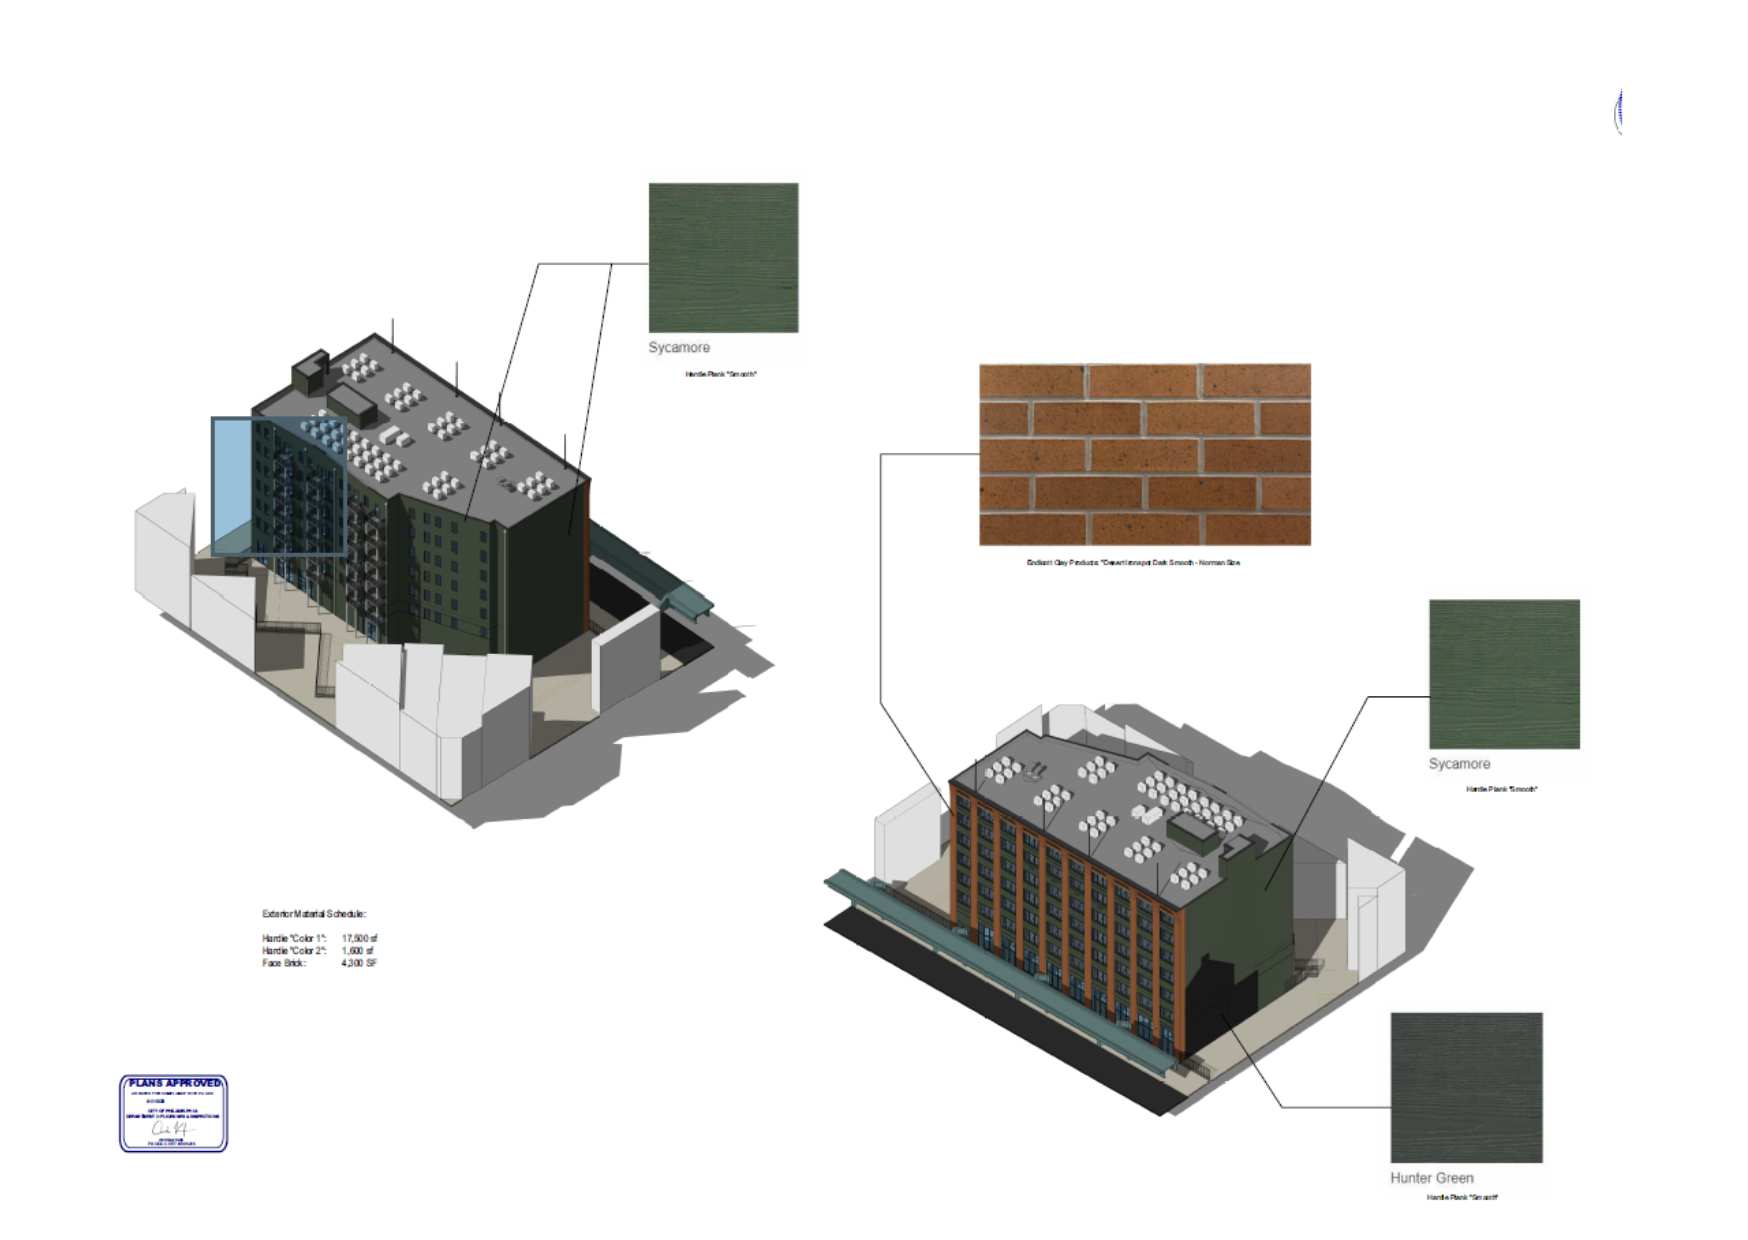
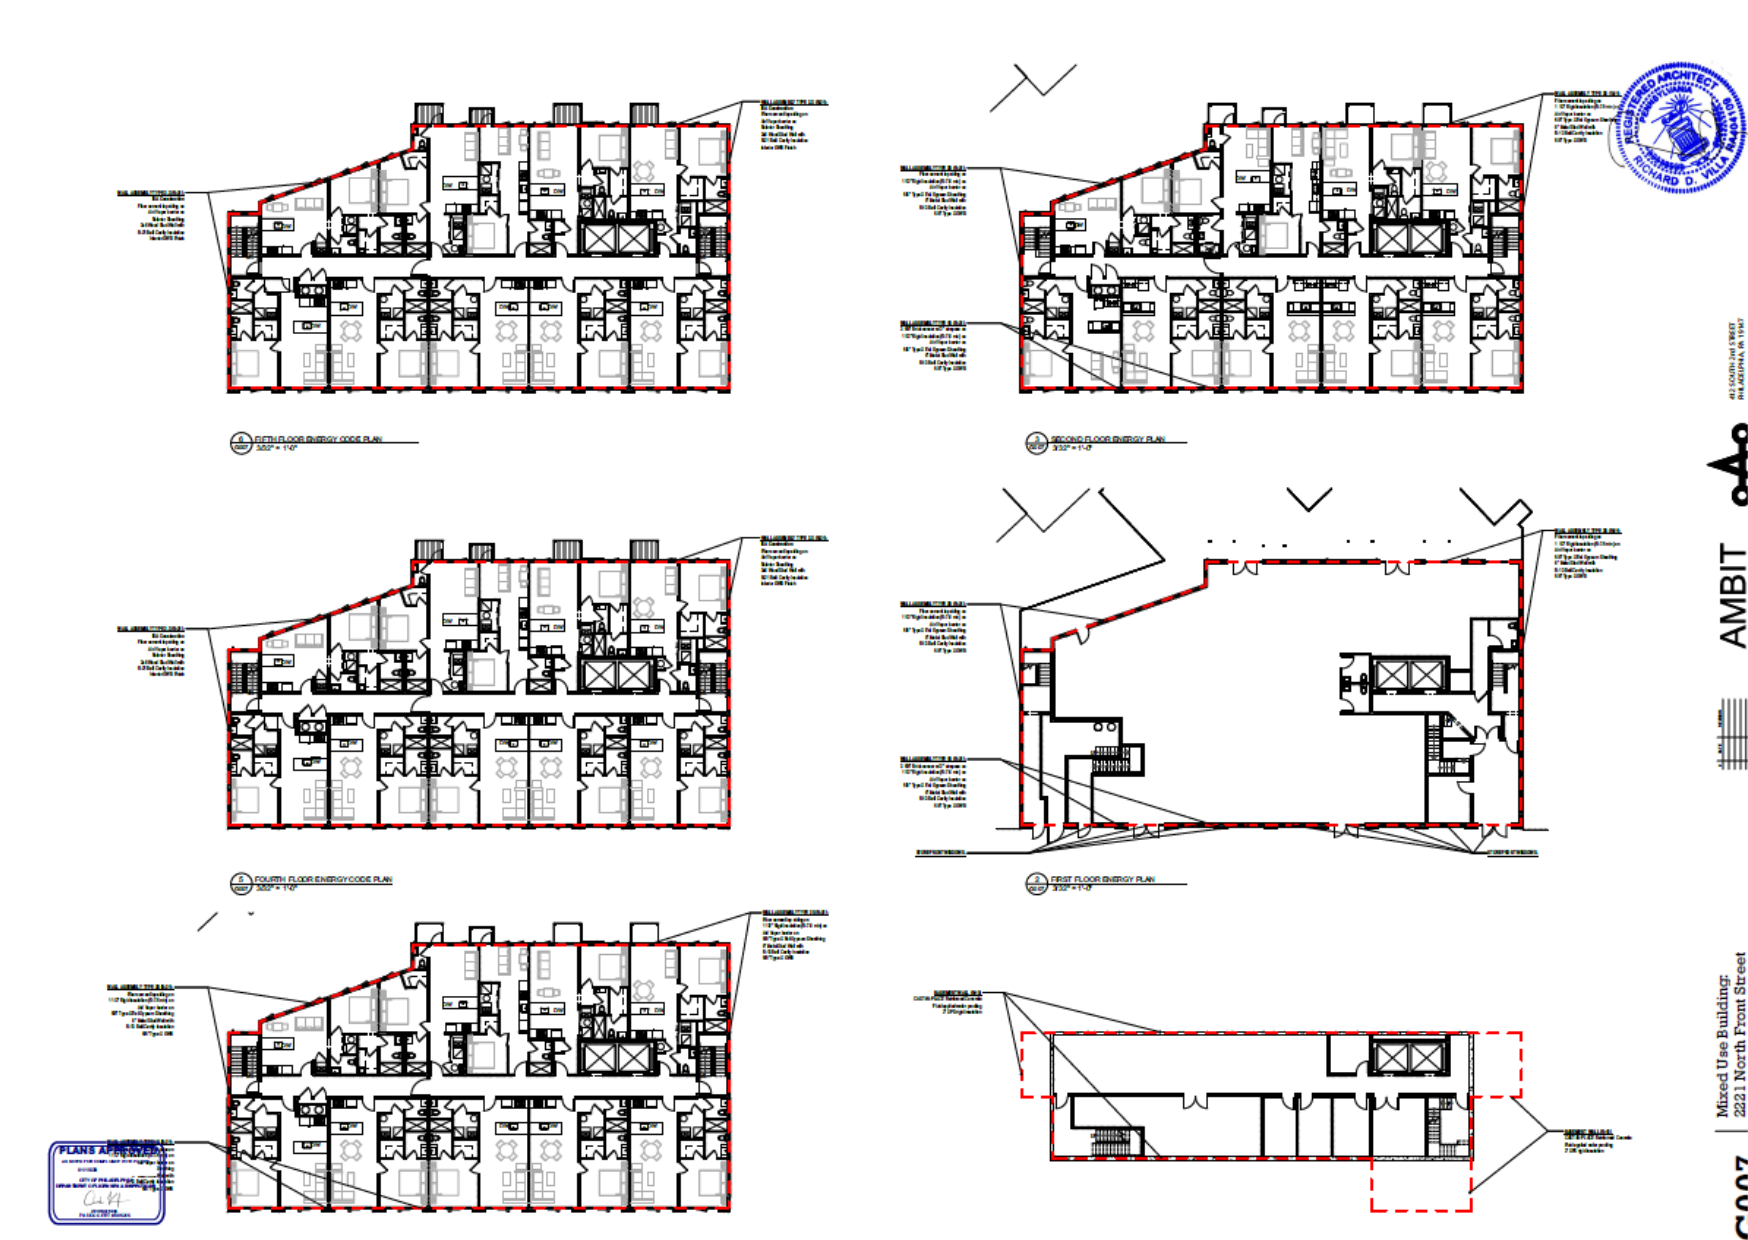
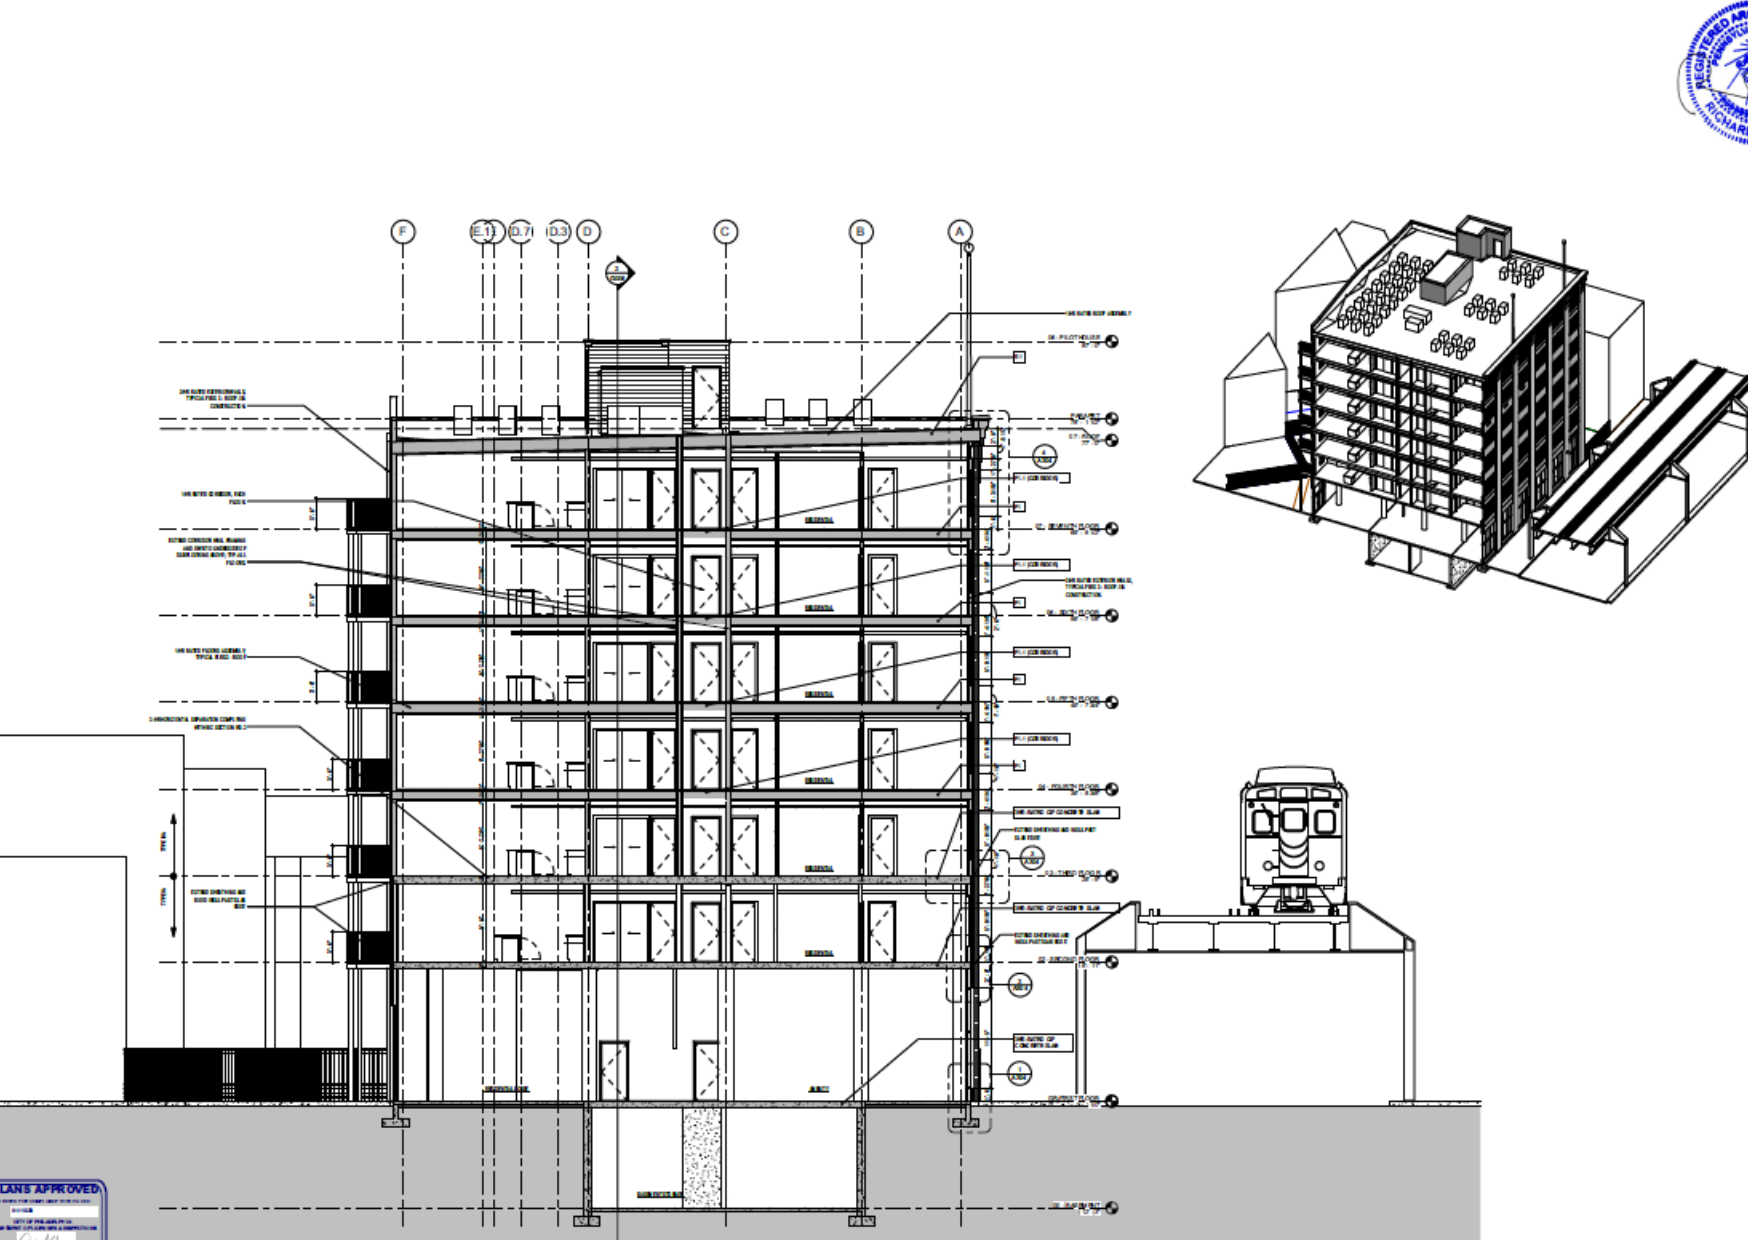
Offered at $1,350,000, or $22,500 per buildable residential unit, the property provides an incoming developer with plans for the construction of a seven-story mixed-use building with a basement, comprising 60 residential units and a ground-floor commercial component. The approved development totals 54,169.5 square feet of gross floor area on a 10,646.1 square foot site, providing an attractive acquisition basis of $24.92 per gross building square foot.
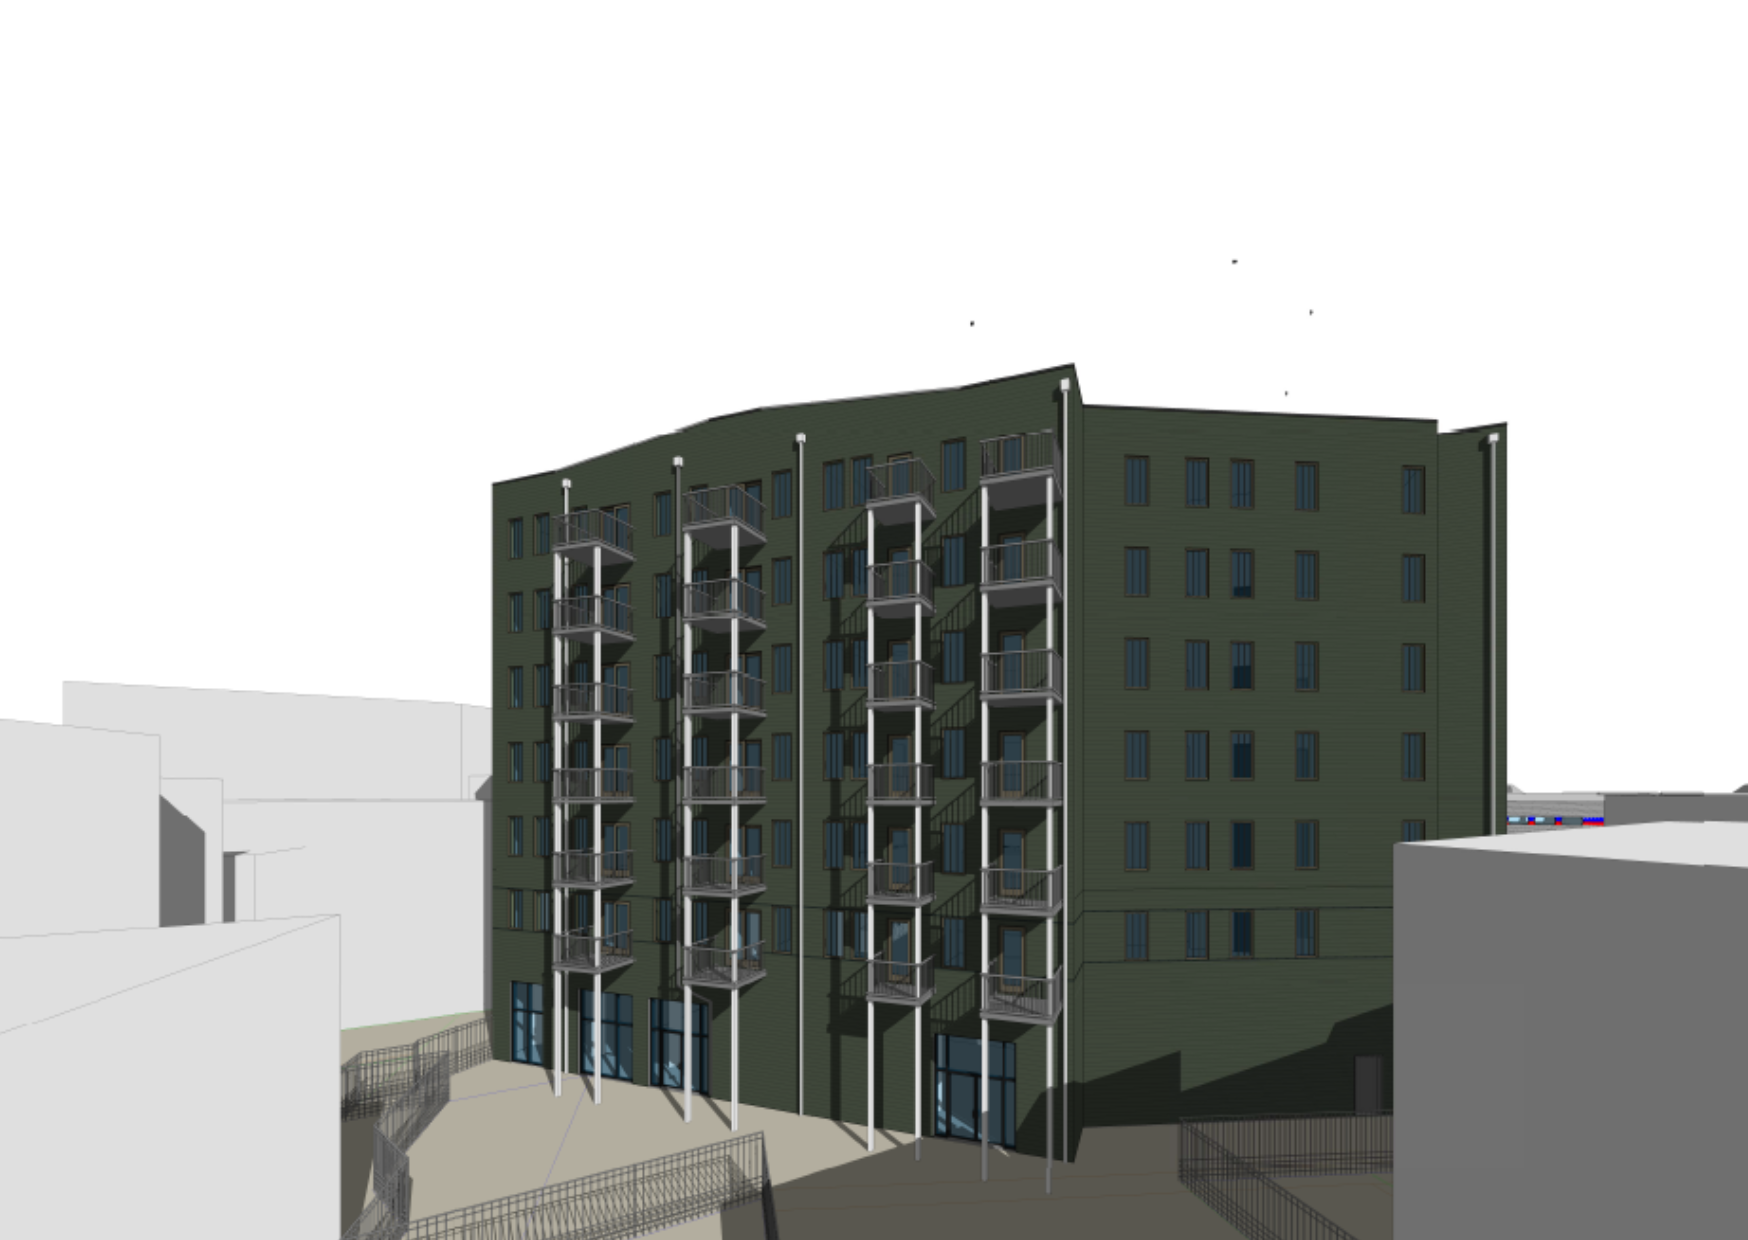
The residential program consists of 54 one-bedroom apartments and 6 studio apartments, with residential units located on Floors 2 through 7. Of the 60 residential units, 6 units are required to include an affordable housing component in accordance with the project’s approved development program. The project also incorporates 20 residential units with private rear balconies, as well as a shared rear outdoor common area amenity designed to enhance resident experience and provide additional open space. The ground floor includes commercial space, the residential lobby, and building support areas, while the basement provides utility and amenity space.
The project has advanced through the entirety of the pre-development process and is shovel ready. The commercial building permit authorizes a seven-story building with a basement, 60 dwelling units, and shell commercial space, substantially reducing entitlement and pre-development risk for incoming ownership.
Investment Highlights:
Affordable Housing Component: 6 of the 60 residential units are required in accordance with the project’s approvals
54,169.5 SF Approved Gross Floor Area
7 Stories + Basement
Unit Mix: 54 One-Bedroom | 6 Studio
Approved Zoning Plans
Issued Commercial Building & Excavation Permits
CMX-2.5 Zoning
Fitness/Amenity Space, Elevator & Bike Parking
The approved development totals 54,169 square feet of gross floor area on a 10,646 square-foot site.
Price: $1,350,000
Price/Approved Unit: $22,500
Price/Approved Gross Building SF: $24.92
Deal Team
-

Craig Thom
Managing Director
267-223-4202
Craig@Trophycommercial.com
PA: RS326511here -

Saam Tashayyod
Managing Director
215-608-3734
Saam@Trophycommercial.com
PA Broker of Record: RM425803 -

Leonardo Presta
Senior Associate
267-756-2602
Leonardo@Trophycommercial.com
PA: RS380257